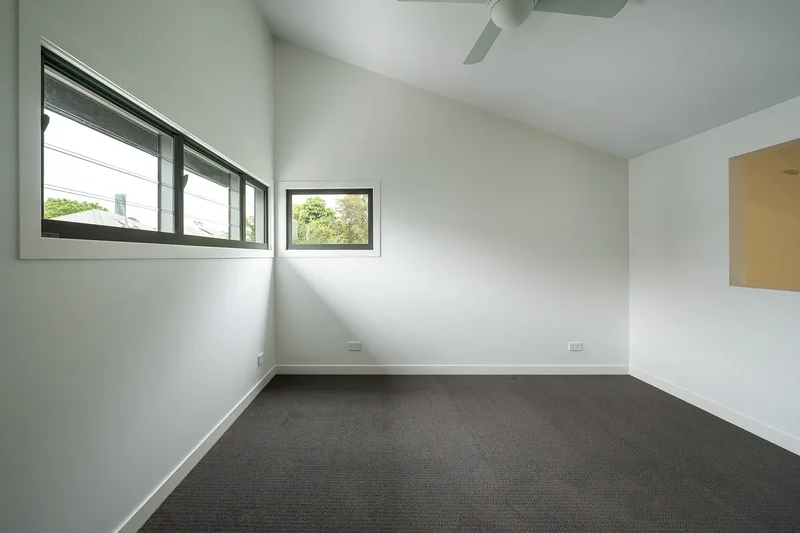
39 Garfield Dr, Paddington QLD 4064, Australia, Paddington, Queensland, Australia. - Hero Image
39
Garfield Dr
Paddington | Queensland

A Sanctuary of

Refined Living

View More
Menu
Heath Williams
Heath Williams
Presented At
$9,300,000
Bedrooms
3
Bathrooms
2
Living
6,265
SQFT
Stories 2
Fireplace
High Ceiling
Open Kitchen
Office
Stone Countertops
Air Conditioning
Washer Dryer
Bar
Kitchen island
Laundry Room
Walk In Closet
Wine Cellar
Gas Stovetop
Terrace
Outdoor Living Space
Parking
Garden
Gate
Pool
City View
Mountain View
Panoramic / Scenic View
39 Garfield Dr, Paddington QLD 4064, Australia, Paddington, Queensland, Australia. - Photo 1
39 Garfield Dr, Paddington QLD 4064, Australia, Paddington, Queensland, Australia. - Photo 2
39 Garfield Dr, Paddington QLD 4064, Australia, Paddington, Queensland, Australia. - Photo 3
39 Garfield Dr, Paddington QLD 4064, Australia, Paddington, Queensland, Australia. - Photo 4
39 Garfield Dr, Paddington QLD 4064, Australia, Paddington, Queensland, Australia. - Photo 5
39 Garfield Dr, Paddington QLD 4064, Australia, Paddington, Queensland, Australia. - Photo 6
39 Garfield Dr, Paddington QLD 4064, Australia, Paddington, Queensland, Australia. - Photo 7
39 Garfield Dr, Paddington QLD 4064, Australia, Paddington, Queensland, Australia. - Photo 8
39 Garfield Dr, Paddington QLD 4064, Australia, Paddington, Queensland, Australia. - Photo 9
39 Garfield Dr, Paddington QLD 4064, Australia, Paddington, Queensland, Australia. - Photo 10
39 Garfield Dr, Paddington QLD 4064, Australia, Paddington, Queensland, Australia. - Photo 11
39 Garfield Dr, Paddington QLD 4064, Australia, Paddington, Queensland, Australia. - Photo 12
39 Garfield Dr, Paddington QLD 4064, Australia, Paddington, Queensland, Australia. - Photo 13
39 Garfield Dr, Paddington QLD 4064, Australia, Paddington, Queensland, Australia. - Photo 14
39 Garfield Dr, Paddington QLD 4064, Australia, Paddington, Queensland, Australia. - Photo 15
39 Garfield Dr, Paddington QLD 4064, Australia, Paddington, Queensland, Australia. - Photo 16
39 Garfield Dr, Paddington QLD 4064, Australia, Paddington, Queensland, Australia. - Photo 17
39 Garfield Dr, Paddington QLD 4064, Australia, Paddington, Queensland, Australia. - Photo 18
39 Garfield Dr, Paddington QLD 4064, Australia, Paddington, Queensland, Australia. - Photo 19
39 Garfield Dr, Paddington QLD 4064, Australia, Paddington, Queensland, Australia. - Photo 20
39 Garfield Dr, Paddington QLD 4064, Australia, Paddington, Queensland, Australia. - Photo 21
39 Garfield Dr, Paddington QLD 4064, Australia, Paddington, Queensland, Australia. - Photo 22
39 Garfield Dr, Paddington QLD 4064, Australia, Paddington, Queensland, Australia. - Photo 23
39 Garfield Dr, Paddington QLD 4064, Australia, Paddington, Queensland, Australia. - Photo 24
39 Garfield Dr, Paddington QLD 4064, Australia, Paddington, Queensland, Australia. - Photo 25
39 Garfield Dr, Paddington QLD 4064, Australia, Paddington, Queensland, Australia. - Photo 26
39 Garfield Dr, Paddington QLD 4064, Australia, Paddington, Queensland, Australia. - Photo 27
39 Garfield Dr, Paddington QLD 4064, Australia, Paddington, Queensland, Australia. - Photo 28
39 Garfield Dr, Paddington QLD 4064, Australia, Paddington, Queensland, Australia. - Photo 29
Thumbnail 1
Thumbnail 2
Thumbnail 3
Thumbnail 4
Thumbnail 5
Thumbnail 6
Thumbnail 7
Thumbnail 8
Thumbnail 9
Thumbnail 10
Thumbnail 11
Thumbnail 12
Thumbnail 13
Thumbnail 14
Thumbnail 15
Thumbnail 16
Thumbnail 17
Thumbnail 18
Thumbnail 19
Thumbnail 20
Thumbnail 21
Thumbnail 22
Thumbnail 23
Thumbnail 24
Thumbnail 25
Thumbnail 26
Thumbnail 27
Thumbnail 28
Thumbnail 29
39 Garfield Dr, Paddington QLD 4064, Australia, Paddington, Queensland, Australia. , Paddington , Queensland

Graphic House: Panoramic Views And Uncompromising Quality

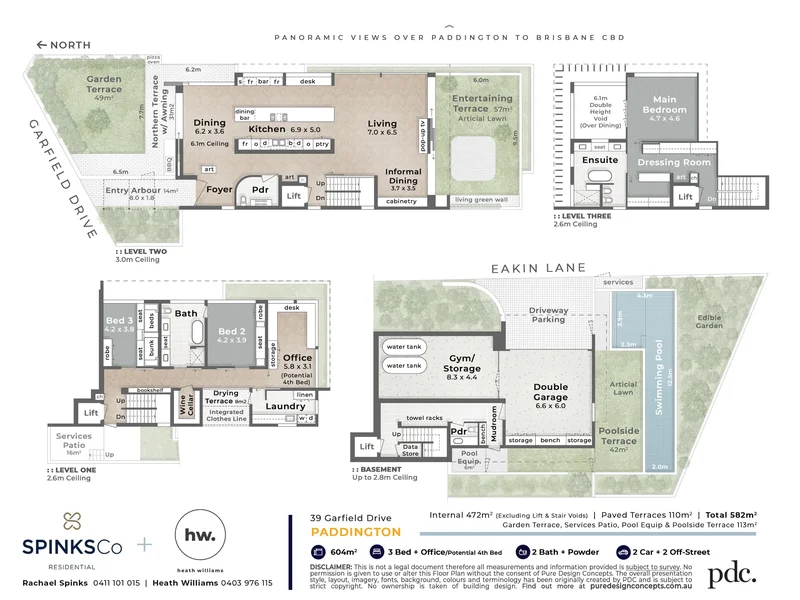
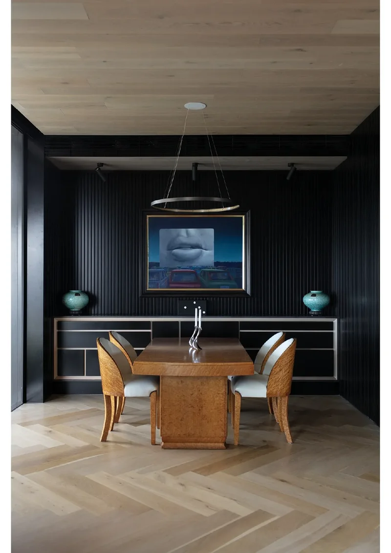
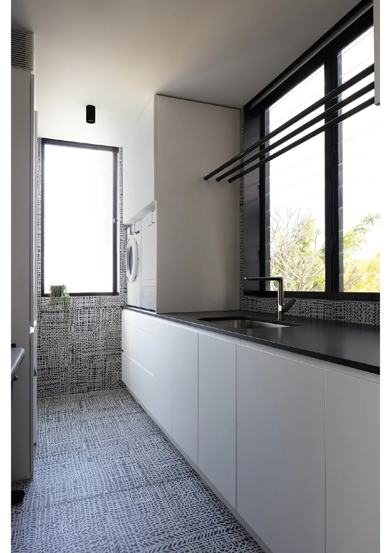
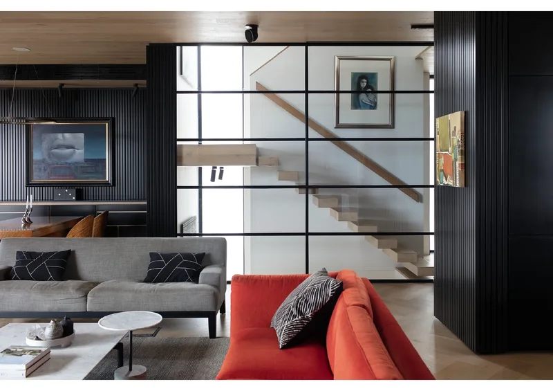
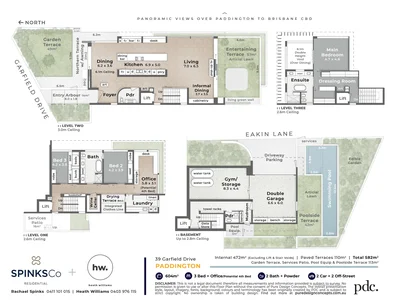
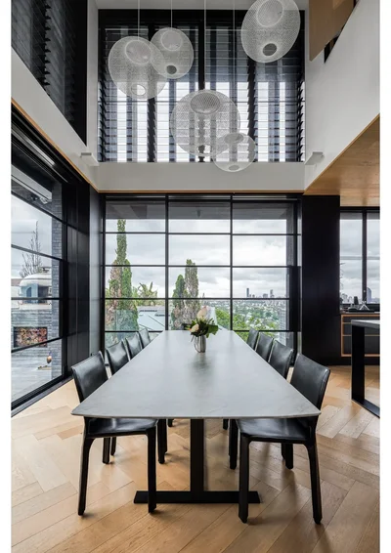
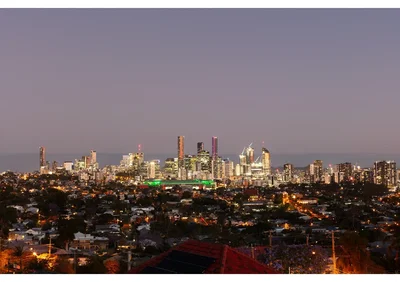
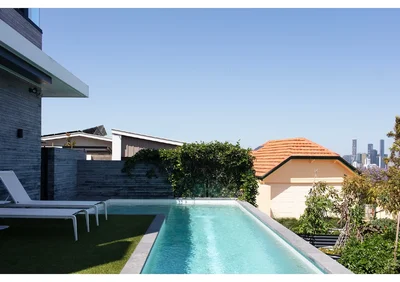
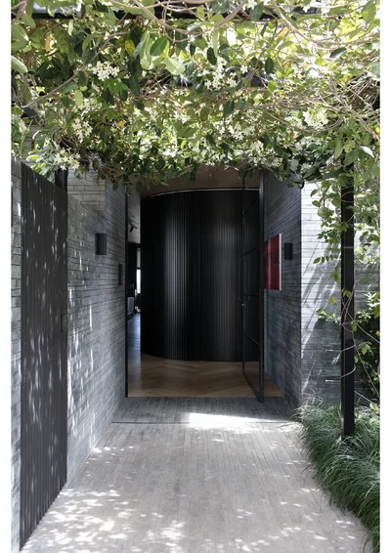
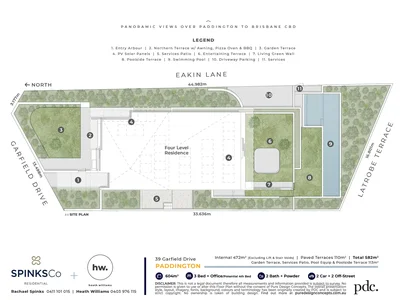
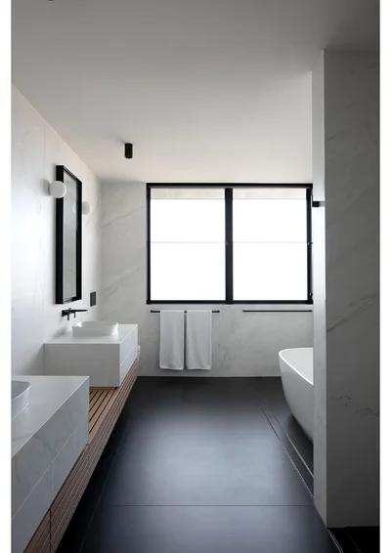
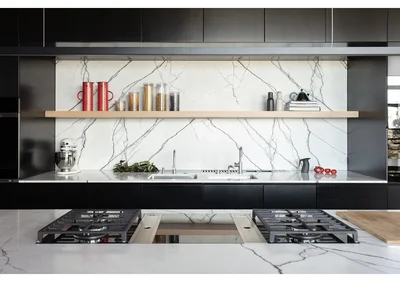
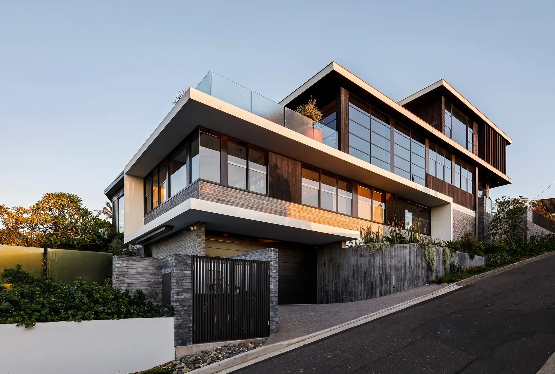
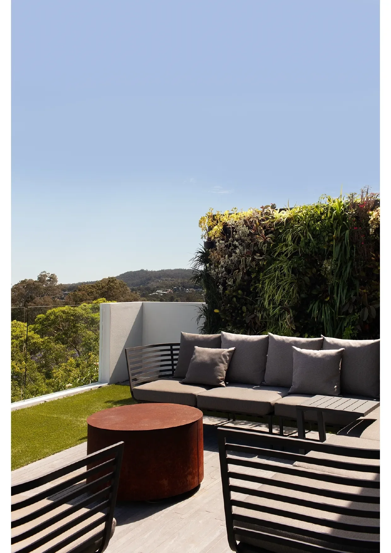
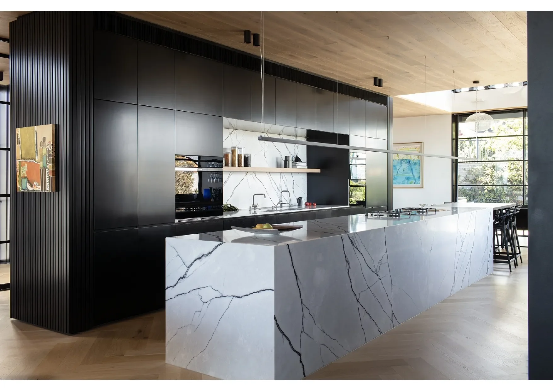
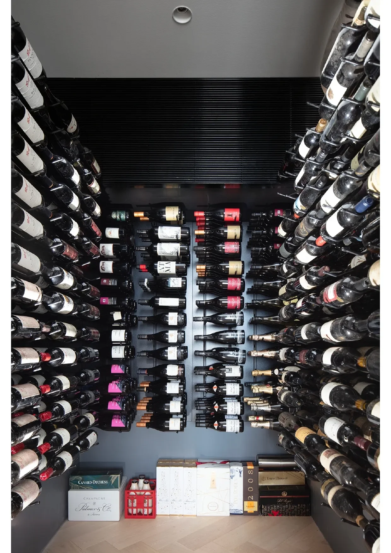
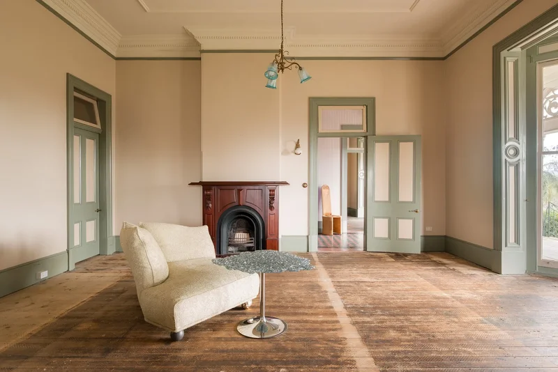
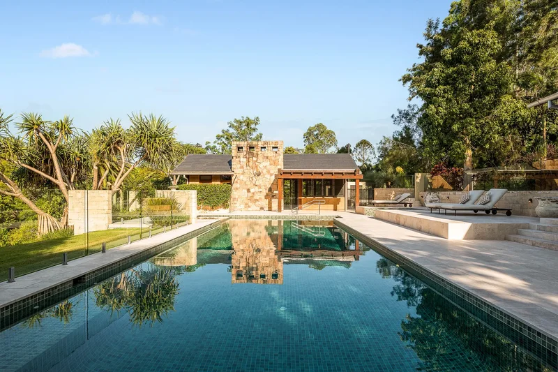
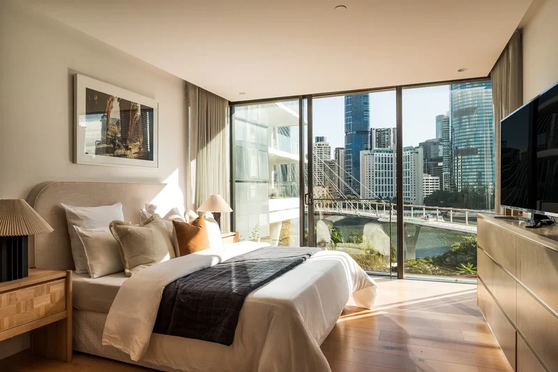
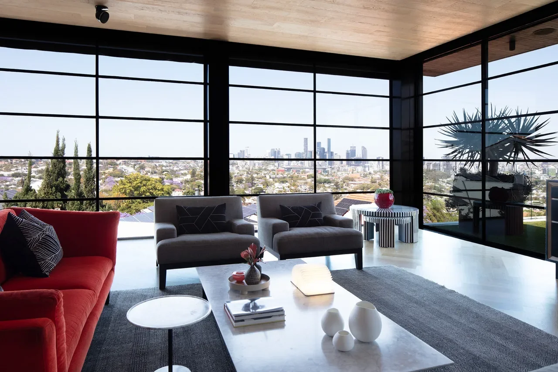
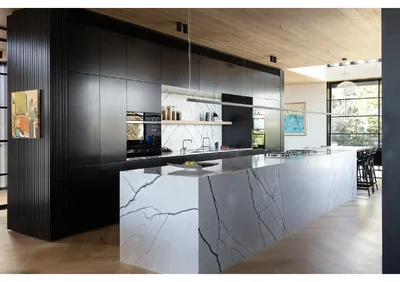
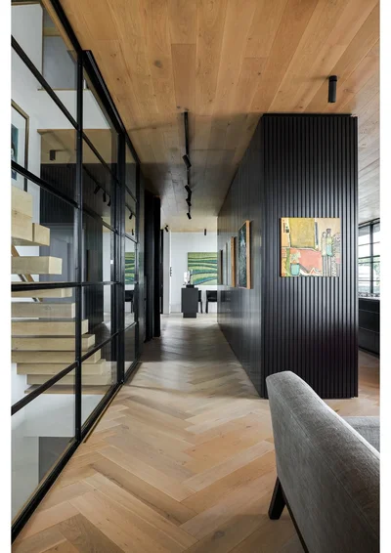
Graphic House, which was featured in The Local Project architectural magazine Issue 3: [hidden information] is a sanctuary of inner city luxury, a stunning residence, set high on Paddington hill, only 3.5km from Brisbane CBD. It offers panoramic 270° views stretching from the city to the Scenic Rim and Mt. Cootha, availing spectacular sunsets, sunrises and moon risings through the city skyline Graphic House, which was featured in The Local Project architectural magazine Issue 3: [hidden information] is a sanctuary of inner city luxury, a stunning residence, set high on Paddington hill, only 3.5km from Brisbane CBD. It offers panoramic 270° views stretching from the city to the Scenic Rim and Mt. Cootha, availing spectacular sunsets, sunrises and moon risings through the city skyline. Meticulously designed by renowned architect Shaun Lockyer and impeccably built by Thallon Mole Group, this immaculate, unique home offers a faultless fusion of superb modernist design and unparalleled craftsmanship with a luxurious but completely comfortable subtropical lifestyle. Step inside a world of contemporary sophistication, where every aspect has been curated to provide an unfailing experience of visual delight and gracious living. From the entrance, featuring Eco Outdoor Roda linear limestone walls and a black steel arbour draped in flowering stephanotis, you will appreciate that you have arrived at a residence of distinction. The striking black baton curved wall and warmth of engineered oak floors, stairs, and ceiling continues this experience once inside the front door. Next, your gaze becomes riveted by arguably the finest uninterrupted city views in Brisbane from the entire length of the east-facing, spacious living level. These stunning views are framed to perfection by bespoke black steel and glass crittall windows and doors forged by Robert Everingham, Ironfist. A truly breathtaking experience! An entertainer’s dream, this exceptional home offers a New York marble and Italian Touchstone Calico granite kitchen with a 6.9m island bench, three gourmet ovens, two Miele dishwashers, and two Fisher & Paykel refrigerator drawers hidden behind exquisite bar cabinetry. Adjacent to the main dining room there is a Californian Forno Bravo wood-fired pizza oven with timber storage, hand-forged pizza tools, and a built-in, plumbed-gas Weber BBQ. Efficient zoning, and continuation of the black baton walls throughout, ensures that the living / entertainment level flows seamlessly from the north-facing alfresco BBQ and pizza oven courtyard, through the dining, kitchen, bar and living spaces to the roof terrace on the southern aspect. Embedded in every room, bespoke outstanding two-pack and oak cabinetry ensures continuity of meticulous modernist inspiration and the highest benchmarks of luxury living. The main ensuite has been crafted so impeccably to complement its Italian basins and tapware, that it is featured on the Artedomus website: [hidden information] Similarly, the stunning minimalism of the living level powder room seems to defy imagination. This rigorous attention to excellence in detailing even extends to the designer tiled laundry with covered drying court. With this amazing home, every aspect has been painstakingly deliberated. The garage has two 3-phase electrical connections to support e-vehicle charging units. It also offers contemporary smart home living, with state-of-the-art security cameras, alarm system, blinds, awnings, lights, louvres, smart TVs and integrated music speakers, all managed via smart device Control 4 app and wall tablets. Additional amenities include a lift servicing all levels, a humidified and airconditioned wine cellar with capacity for well over 720 bottles, and ample positions for artwork with focused TUBA II adjustable art lighting. This verdant, low-maintenance landscaped property, with automated garden irrigation drawing from rainwater tanks, features several well established, striking native trees, as well as productive lime, lemon and cumquat trees. Additionally, a resplendent green wall by Vertikal Design, Corten planters with an advanced dragon tree and olive tree deliver a tranquil, natural aspect to the living level terrace. There is also a perfectly positioned, highly productive edible garden with five raised beds just below the pool level. With three spacious bedrooms, two superlative bathrooms, a ’work from home’ office with the omnipresent city views, and a two-car garage, this stunning home on a 604m² block, in the most prestigious street in Paddington, is the epitome of elegance, style and sophisticated wow factor. Don’t miss your chance to acquire the ultimate in contemporary luxury living. Call to arrange a private inspection. Disclaimer: This property is being sold without a price and therefore a price guide cannot be provided. The website may have filtered the property into a price bracket for website functionality purposes. … View more View less House Floors 2 Report
Gallery

Property Video

PLAY FILM
39
Garfield Dr
Paddington | Queensland

3D Street View Tour

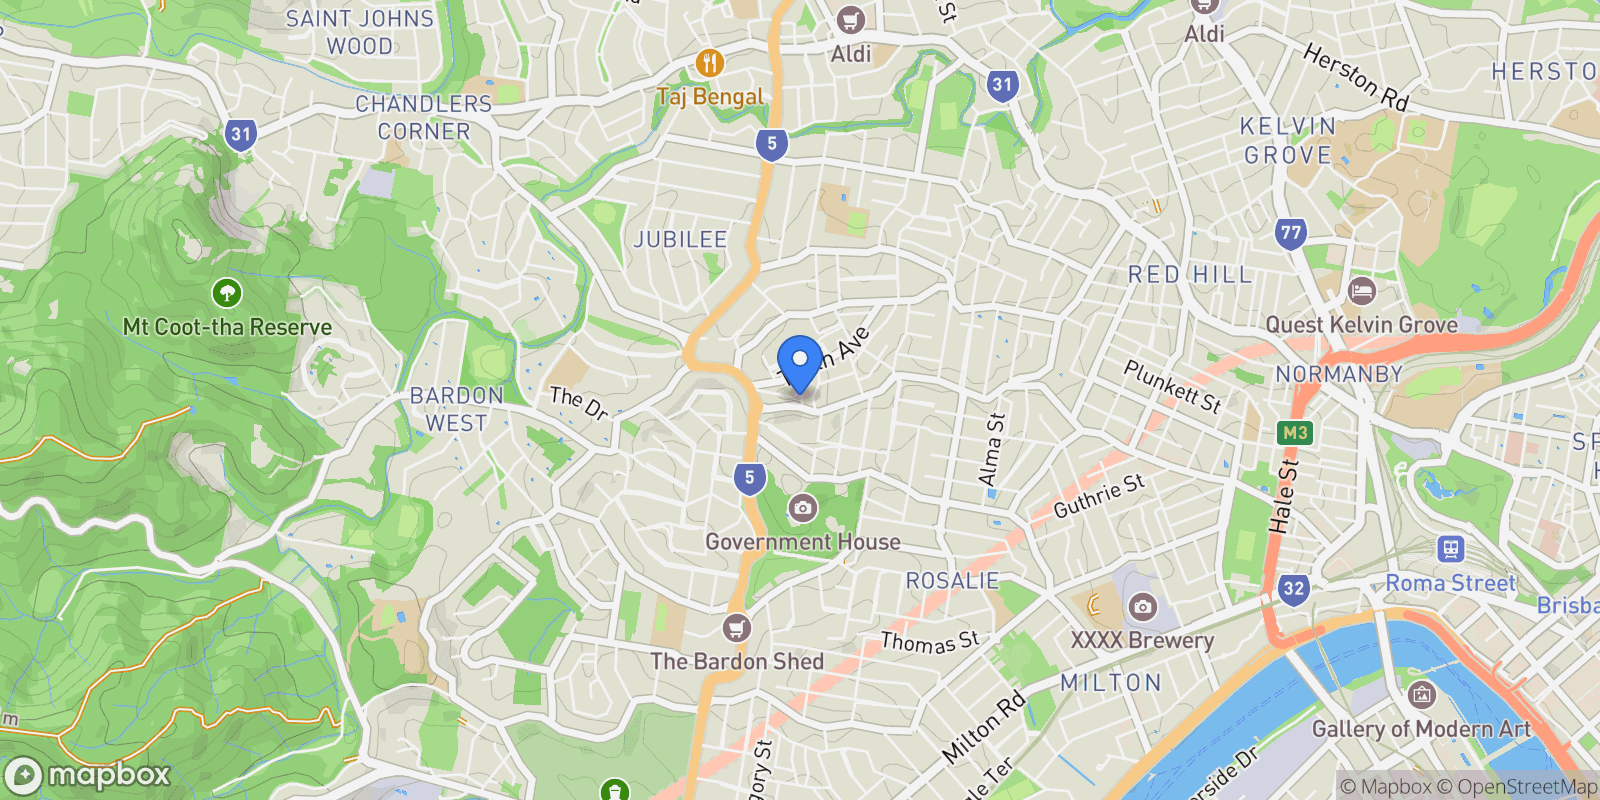
Map showing 39 Garfield Dr, Paddington QLD 4064, Australia, Paddington, Queensland, Australia.

Property Location

39 Garfield Dr, Paddington QLD 4064, Australia, Paddington, Queensland, Australia., Paddington Queensland

Local Weather & Climate

Paddington, Queensland

Current Conditions Updated recently
75 °F
Overcast clouds
Feels Like 75°F
Humidity 80%
Wind 12 mph
Visibility 6.2 mi
Sunrise 7:47 PM
Sunset 8:08 AM
5-Day Forecast
Fri 13 Mar
Rain
High 73°
Low 69°
Sat 14 Mar
Clouds
High 80°
Low 67°
Sun 15 Mar
Clouds
High 80°
Low 68°
Mon 16 Mar
Clouds
High 79°
Low 71°
Tue 17 Mar
Clouds
High 79°
Low 68°
Data from OpenWeatherMap

Walkability & Transit Scores

How easy is it to get around Paddington?

Walkability and transit scores for this address come from the EPA National Walkability Index.

Mortgage Calculator

Estimate your monthly payments for this property

A$
%
A$100,000
%
Estimated Monthly Payment $3,160
Monthly Payment Breakdown
Principal & Interest $2,528
Loan Amount $400,000
Total Interest $337,621
Total Cost $737,621

Ready to explore financing?

Connect with trusted mortgage partners

Important Information
  • This calculator is for illustrative purposes only and does not constitute a loan offer, pre-approval, or commitment to lend.
  • Monthly payment estimates do not include property taxes, homeowner's insurance, HOA fees, or other applicable costs which may significantly increase your actual payment.
  • Interest rates shown are for demonstration only. Actual rates depend on your credit score, down payment, loan type, property location, and current market conditions.
  • This tool provides estimates only. Consult with a licensed mortgage professional for accurate quotes and personalized advice.

Market Opinion

Our perspective on current market conditions in Paddington. For informational purposes only — always consult a licensed real estate professional before making decisions.

Market Analysis
International luxury real estate typically appreciates steadily over time.
65
Buyer Score
Estimated regional appreciation: 4% annually
Ultra-luxury properties tend to be more resilient during market downturns

Future Value & Wealth Building

Starting investment: $930,000,000 20% down ($186,000,000)

Investment Perspective
$ $ $
$1 → $1.36
Every dollar invested today could become $1.36 in 10 years
$100 → 136 $1,000 → $1,362
+$79,915
$79,915/day
Your home may appreciate while you sleep
$560,940/week $2,430,738/mo $29,168,860/yr
$100K Investment Comparison (10 Years)
Real Estate (Leveraged)
$281K
S&P 500 Index
$259K
High-Yield Savings
$155K
Real estate leverage: potential 8% advantage over stocks
RENT 💸 -$511.7M
vs
OWN 📈 +$725.9M
$725.9M Potential Equity
vs $511.7M lost to rent over 10 years
$186.0M Down Payment Growth
3.9x
10yr
$725.9M
8.1x
20yr
$1,502.9M
12.6x
30yr
$2,348.8M
Wealth Comparison
×5,592
Equivalent to 5,592 average US homes
top 5%
US household wealth ranking
Median: $193K Yours: $2,348.8M
Time to Double Your Investment (accounting for market cycles)
42.4
years
Conservative
1.65% effective/yr
15.3
years
Optimistic
4.62% effective/yr
Projected Home Values (adjusted for market cycles)
10 Years
Conservative $1,095.2M +18%
Market $1,266.5M +36%
Optimistic $1,461.5M +57%
$725.9M est. equity
20 Years
Conservative $1,289.8M +39%
Market $1,724.7M +85%
Optimistic $2,296.7M +147%
$1,502.9M est. equity
30 Years
Conservative $1,519.0M +63%
Market $2,348.8M +153%
Optimistic $3,609.3M +288%
$2,348.8M est. equity

These projections are estimates only and actual results may vary. Past performance does not guarantee future results.

Data from World Bank and regional real estate market research | Estimates based on historical appreciation trends

Frequently Asked Questions

Common questions about this property

This house at 39 Garfield Dr, Paddington QLD 4064, Australia, Paddington, Queensland, Australia features 3 bedrooms with 6,265 square feet of living space.
This property offers 6,265 square feet of living space.
This property is listed at $930,000,000, which equals $148444 per square foot.
Based on current market indicators, Paddington shows an active market. The market opportunity score is 65 out of 100, reflecting factors like price trends, inventory levels, and days on market.
This is a house located in Paddington, Queensland. The property is situated in an established neighborhood with convenient access to local amenities and services.
Heath Williams

Heath Williams

Place Real Estate

View Full Profile

Schedule a Tour

Get in touch with our listing agents

SunMonTueWedThuFriSat

More Listings

Explore more properties

Official Real Estate Games

Have fun discovering more properties while playing our real estate games — win prizes for ranking high!

$
$
$
$
$
$
$
WIN CREDITS
Up Your Real Estate Skills FOR FREE

Loading listings...